<-- style PDP --> 403 Durie Street, Toronto - Detached for sale for $1,495,000
  • new
  • for sale

403 Durie Street

Toronto, Ontario, M6S 3G5 - Runnymede-Bloor West Village

$1,495,000

  • Neighbourhood

    Runnymede-Bloor West Village

  • Major Intersection

    Runnymede / Colbeck

  • Listed Since: 5 day(s)

  • Last update: 3 day(s) ago

Overview

  • Property Type

    Detached, 2-Storey

  • Bedrooms

    4 + 1

  • Bathrooms

    2

  • Basement

    Finished

  • Kitchen

    1

  • Total Parking

    1

  • Lot Size

    25x148.75 (Feet)

  • Taxes

    $8,144.14 (2025)

  • Type

    Freehold

Property Description

Property description for 403 Durie Street, Toronto

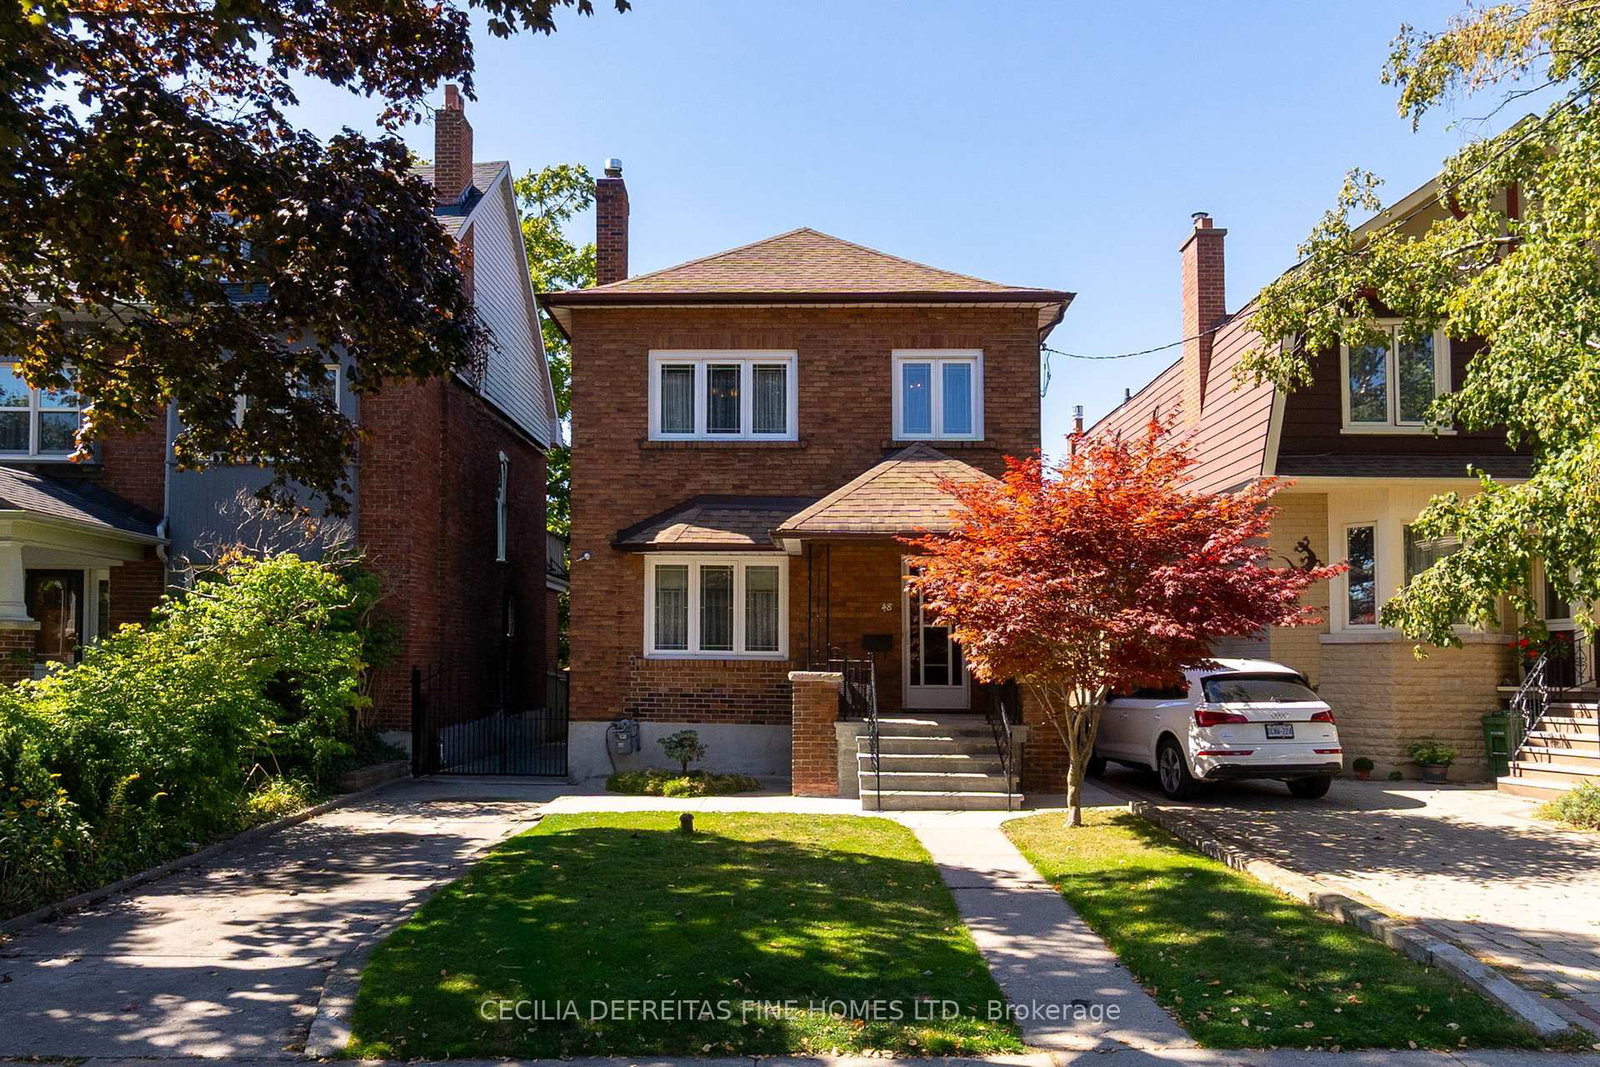
Welcome to 403 Durie Street - a lovely family home set in the magical Bloor West Village location you've been waiting for! This character-rich 4 bdrm detached home is situated on a generous 27' x 149' lot & enjoys a rare front-row position overlooking much-loved Beresford Park. A tranquil enclosed front porch welcomes you into a home filled w/ warmth, charm & timeless architectural details. The main level unfolds with an inviting living rm featuring wood floors & trim, along w/ a cozy gas fireplace framed by a brick surround. The formal dining room has classic appeal, w/ oak floors, a plate rail, beamed ceiling & double French doors w/ bevelled glass.The kitchen, with laminate counters & tile flooring, connects to a bright breakfast rm w/ an impressive bow window overlooking the backyard and park beyond. At the foot of the garden, a private gate provides direct access to Beresford Park -a cherished neighbourhood oasis offering a children's play area, dog-friendly open space, winter skating rink, playground and wading pool. Upstairs, 3 well-proportioned bdrms share a 4-piece family bath w/ an original cast-iron clawfoot tub. A secondary kitchen, no longer in use, adjoins an office or bdrm overlooking the park. Together, these tandem rooms offer an ideal fourth-bedroom suite or flexible family space. The lower level includes a rec rm, 4-piece bath, separate side entry, laundry & boiler room. The former garage is currently configured as an oversized garden shed. Regulations allow for a 2-storey, approx 1,291 sq ft garden suite (report avail), offering exciting future possibilities. Parking is a breeze with the legal front parking pad. It's a short walk to Bloor West Village, Runnymede subway station and highly regarded neighbourhood schools-including Runnymede Public School, St. Pius X Elementary, Humberside Collegiate and Western Tech. Don't miss this enchanting family home offering enduring character, remarkable flexibility and an exceptional urban setting!

Listed by BABIAK TEAM REAL ESTATE BROKERAGE LTD.

  • MLS #

    W13720024

  • Sq. Ft

    1500-2000

  • Sq. Ft. Source

    MLS

  • Lot Irregularities

    n/a

  • Year Built

    Available Upon Request

  • Pool

    None

  • Drive

    Mutual

  • Garage

    Detached

  • Total Parking

    1

  • Family Room

    N

  • Den

    N

  • Exterior

    Brick

  • Fireplace

    Y

  • Roof

    Asphalt Shingle

  • Foundation

    Block

  • Elevator

    n/a

  • Water View

    n/a

  • Laundry Level

    n/a

  • Heat

    Radiant

  • A/C

    Other

  • Water

    Municipal

  • Water Supply

    n/a

  • Sewers

    Sewers

  • Central Vac

    N

  • Living

    5.41 x 3.76 ft Main level

    hardwood floor, Fireplace, French Doors

  • Dining

    4.27 x 3.25 ft Main level

    hardwood floor, Window, French Doors

  • Kitchen

    3.38 x 2.44 ft Main level

  • Breakfast

    2.47 x 2.64 ft Main level

  • Primary

    3.99 x 3.05 ft 2nd level

  • 2nd Br

    4.14 x 2.92 ft 2nd level

  • 3rd Br

    3.05 x 2.52 ft 2nd level

  • Kitchen

    2.74 x 2.34 ft 2nd level

  • Office

    2.77 x 2.31 ft 2nd level

  • Rec

    5.21 x 3.23 ft Bsmt level

  • Laundry

    4.19 x 1.98 ft Bsmt level

  • Utility

    3.96 x 3.35 ft Bsmt level

  • MLS #

    W13720024

  • Sq. Ft

    1500-2000

  • Sq. Ft. Source

    MLS

  • Lot Irregularities

    n/a

  • Year Built

    Available Upon Request

  • Pool

    None

  • Drive

    Mutual

  • Garage

    Detached

  • Total Parking

    1

  • Family Room

    N

  • Den

    N

  • Exterior

    Brick

  • Fireplace

    Y

  • Roof

    Asphalt Shingle

  • Foundation

    Block

  • Elevator

    n/a

  • Water View

    n/a

  • Laundry Level

    n/a

  • Heat

    Radiant

  • A/C

    Other

  • Water

    Municipal

  • Water Supply

    n/a

  • Sewers

    Sewers

  • Central Vac

    N

  • Living

    5.41 x 3.76 ft Main level

    hardwood floor, Fireplace, French Doors

  • Dining

    4.27 x 3.25 ft Main level

    hardwood floor, Window, French Doors

  • Kitchen

    3.38 x 2.44 ft Main level

  • Breakfast

    2.47 x 2.64 ft Main level

  • Primary

    3.99 x 3.05 ft 2nd level

  • 2nd Br

    4.14 x 2.92 ft 2nd level

  • 3rd Br

    3.05 x 2.52 ft 2nd level

  • Kitchen

    2.74 x 2.34 ft 2nd level

  • Office

    2.77 x 2.31 ft 2nd level

  • Rec

    5.21 x 3.23 ft Bsmt level

  • Laundry

    4.19 x 1.98 ft Bsmt level

  • Utility

    3.96 x 3.35 ft Bsmt level

Thinking of Selling?

Find Out Your Home’s Value in Today’s Market!

No Email or Signup is required to view your home estimate.

estimate your home value

Contact Manoj Kukreja

Sales Representative,
Century 21 People’s Choice Realty Inc.,
Brokerage
(647) 576 - 2100

Manoj profile avatar

Property History

Property history for 403 Durie Street, Toronto

This property has been sold 3 times before. Create your free account to explore sold prices, detailed property history, and more insider data.

Sign In / Register

Mortgage Calculator

This data is for informational purposes only.

Mortgage Payment per month

Principal Amount

Interest

Total Payable

Amortization

Amortization

Closing Cost Calculator

This data is for informational purposes only.

Closing Cost Total for this property

Total Cash flow for purchasing this property

Down Payment(%)*
Additional information

Provincial Land Transfer Tax

Ontario Land Transfer Tax Rebate

Toronto Land Transfer Tax

Toronto Land Transfer Tax Rebate

PST on CMHC Insurance Premium

Lawyer Fees

$2,825

Government Registration Fee's

$164

Title Insurance

Closing Cost Total

Total Cash flow for purchasing this property

Provincial Land Transfer Tax

Ontario Land Transfer Tax Rebate

Toronto Land Transfer Tax

Toronto Land Transfer Tax Rebate

PST on CMHC Insurance Premium

Lawyer Fees

$2,825

Government Registarion Fee's

$164

Title Insurance

Down Payment(%)*

* A down payment of less than 20% is permitted only for first-time home buyers purchasing their principal residence. The minimum down payment required is 5% for the portion of the purchase price up to $500,000, and 10% for the portion between $500,000 and $1,500,000. For properties priced over $1,500,000, a minimum down payment of 20% is required.

Thinking of Selling?

Find Out Your Home’s Value in Today’s Market!

No Email or Signup is required to view your home estimate.

estimate your home value

Contact Manoj Kukreja

Sales Representative, Century 21 People’s Choice Realty Inc., Brokerage
(647) 576 - 2100

Manoj profile avatar

Recent Sold Listings in Runnymede-Bloor West Village, Toronto

Popular Cities